INTERIOR
Benton House
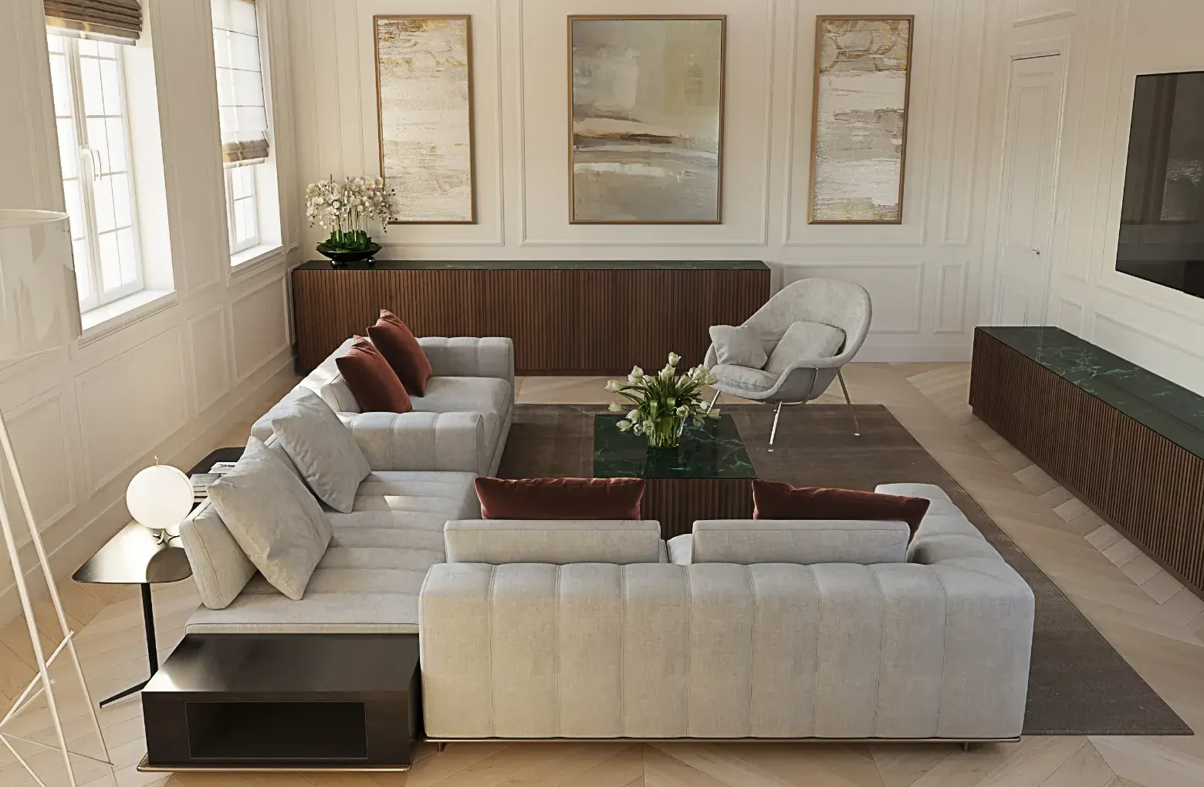
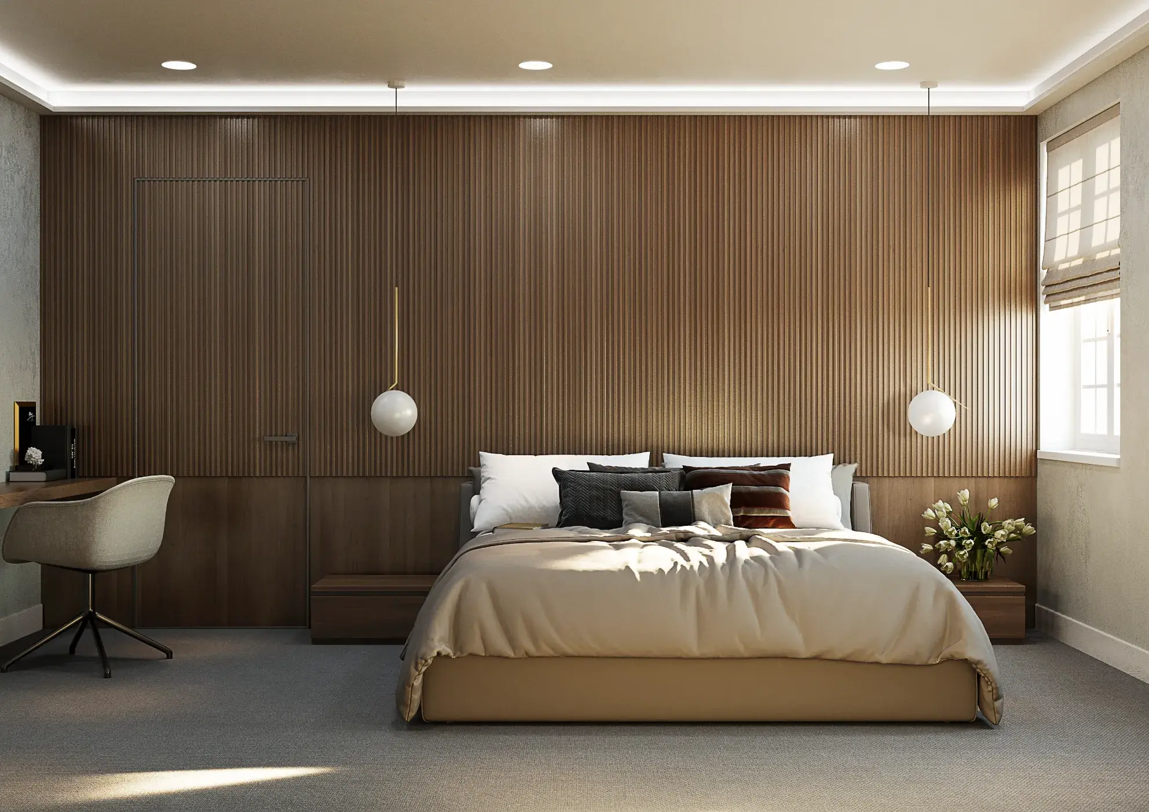
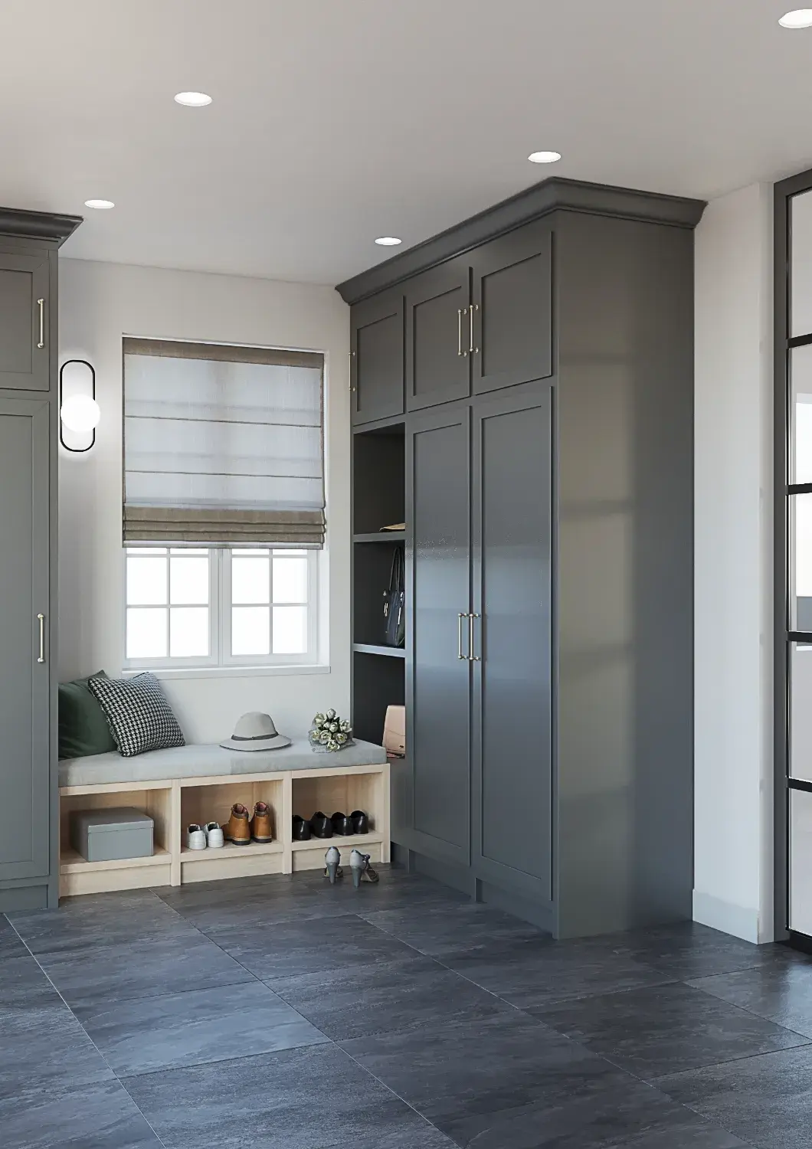
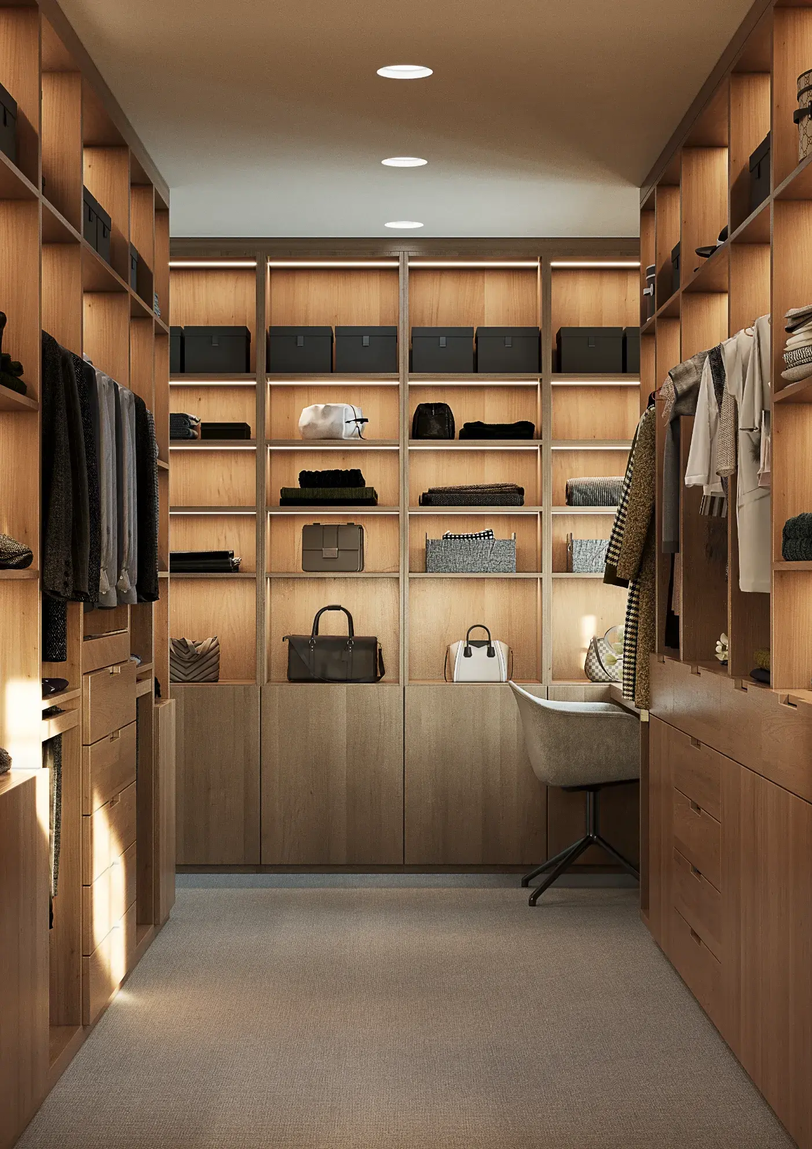
A new-build home in Aldenham, Radlett, showcasing innovative ICF and LSF construction. TATAMADE Architects designed bespoke interiors, ensuring functionality, comfort, and style in every shared and private space.

2023-2024
Aldenham, Radlett, UK
Mirko Russo
Savvy UK
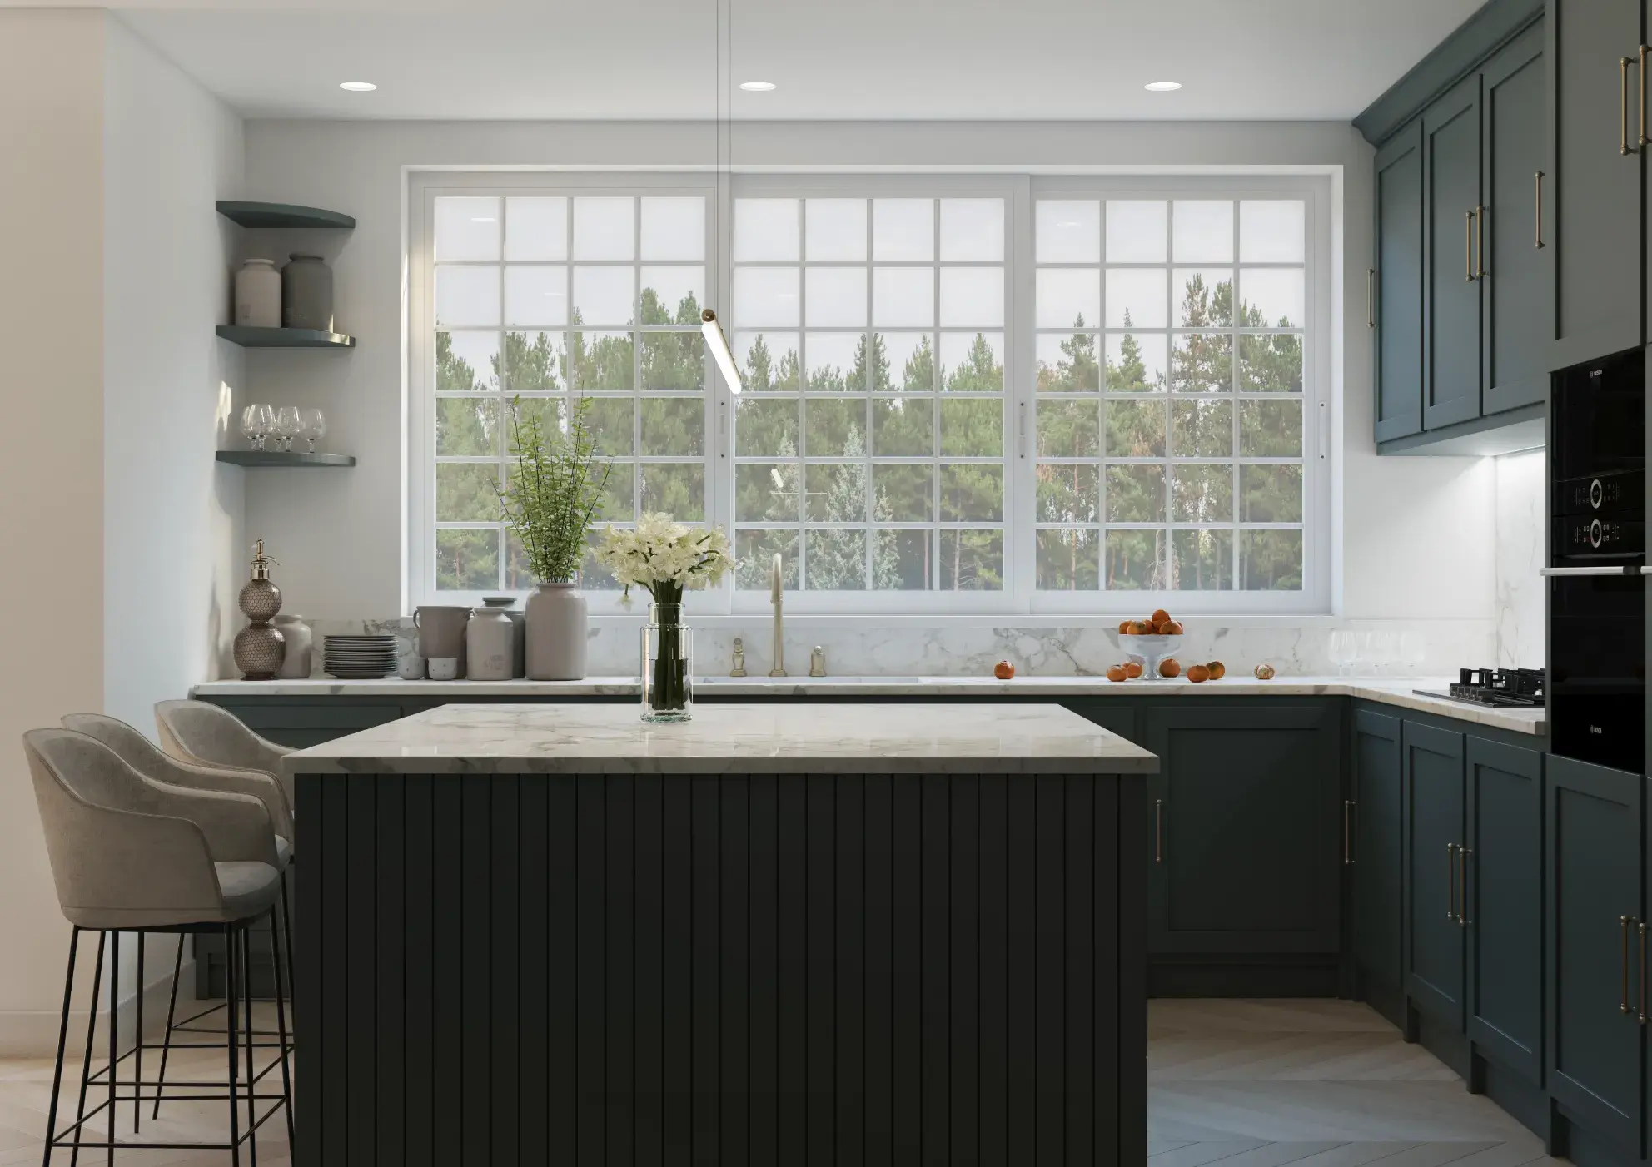
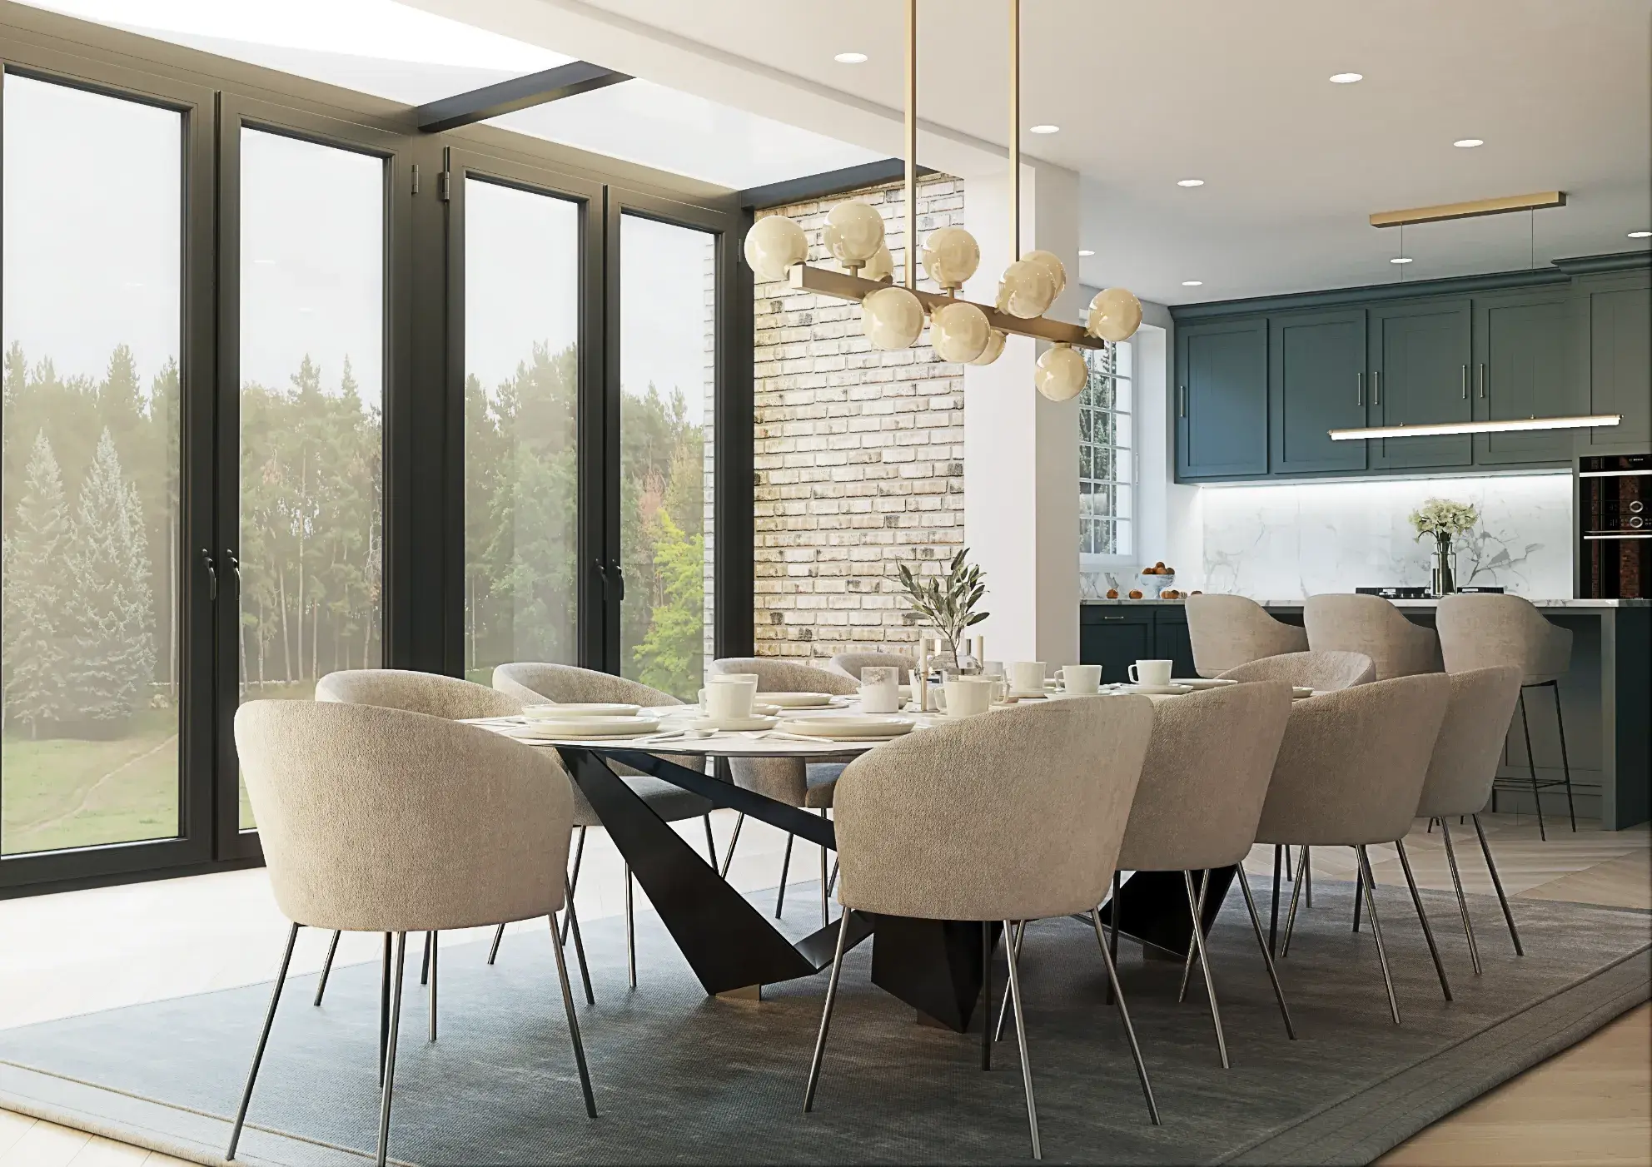
Situated in the picturesque town of Aldenham, Radlett, Benton House is a stunning new-build detached home that embodies modern craftsmanship and thoughtful design.
The TATAMADE Architects team worked closely with contractors and consultants to ensure that every detail was executed flawlessly.
Built using innovative Insulated Concrete Formwork (ICF) and Light Steel Frame (LSF) techniques, the house combines durability with energy efficiency. The interiors are a true reflection of bespoke design, with custom-made furniture throughout the shared spaces and bedrooms, meticulously crafted to enhance comfort and style.
Benton House stands as a testament to the seamless integration of architecture, construction, and interior design.