TATAMADE ARCHITECTS
INTERIOR

Loveday House

A stunning refurbishment in Ealing, featuring structural enhancements and reimagined interiors. This transformation created spacious, modern living areas with a seamless blend of functionality, elegance, and contemporary style.
YEAR

2024

LOCATION

Ealing, London, UK

CREATIVE DIRECTOR

Mirko Russo

CONTRACTOR

Domeko Construction

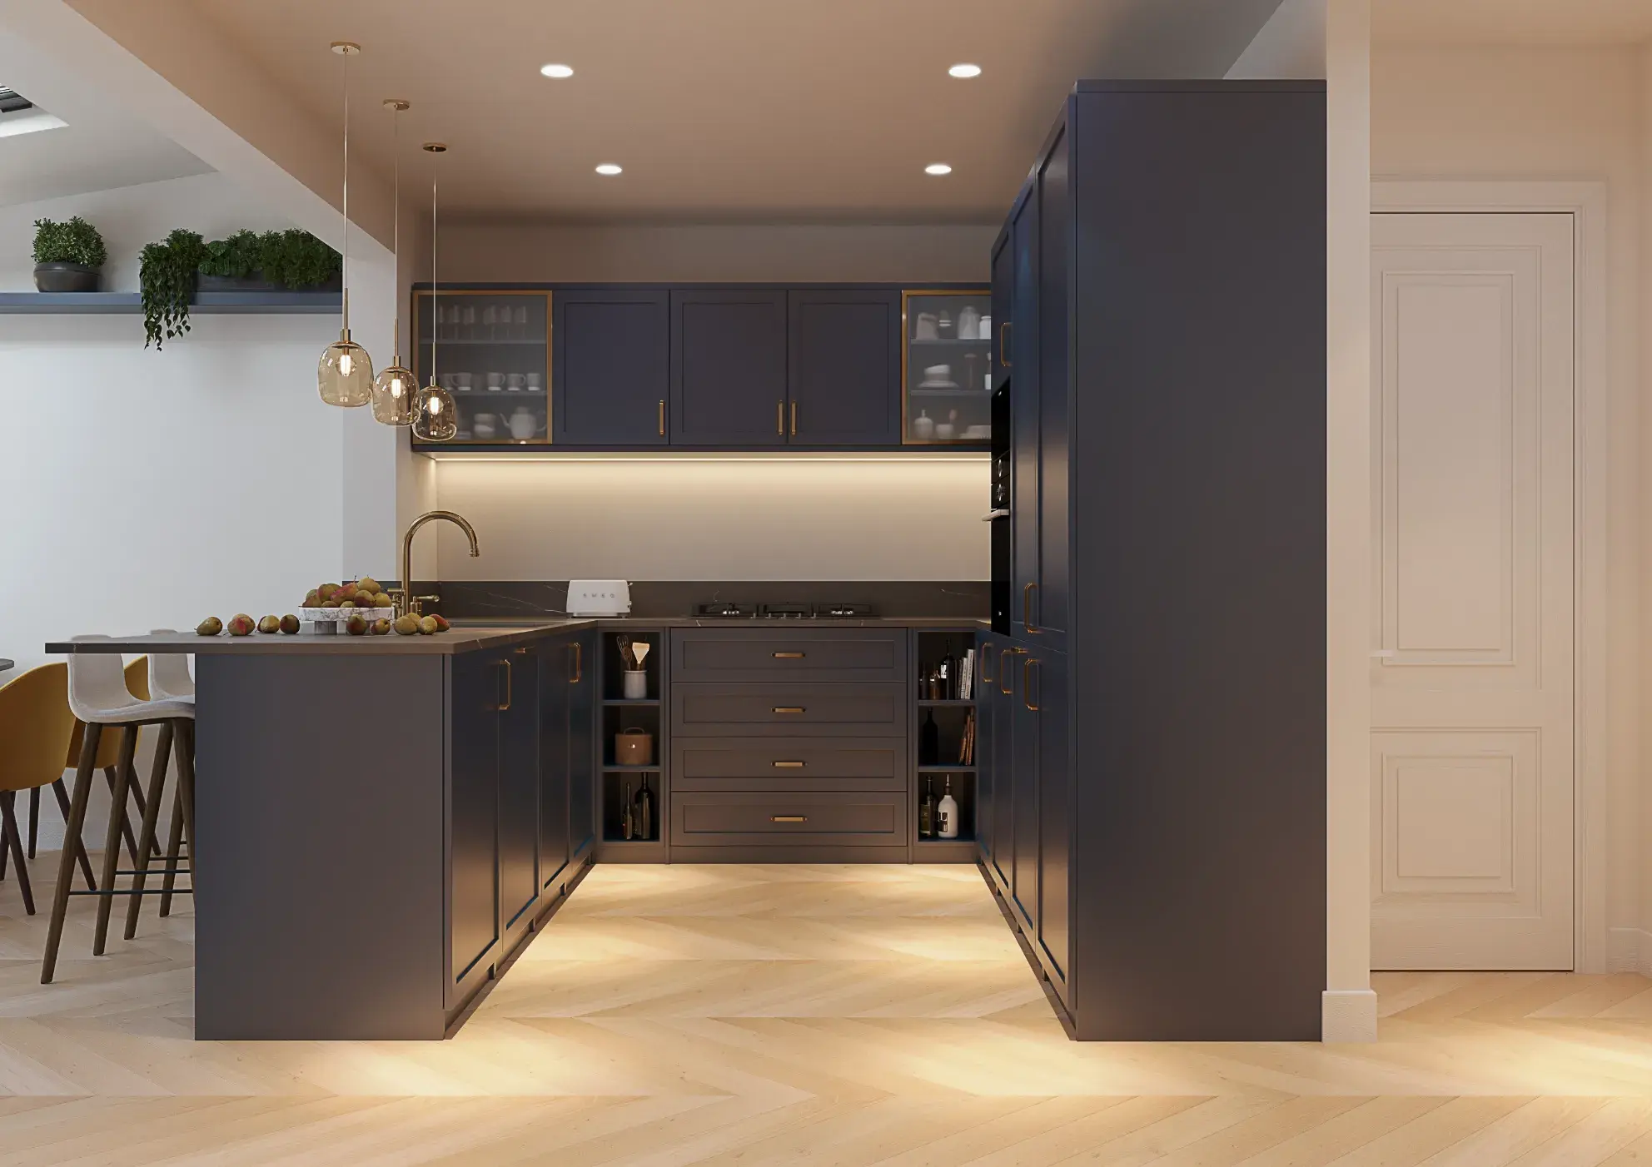
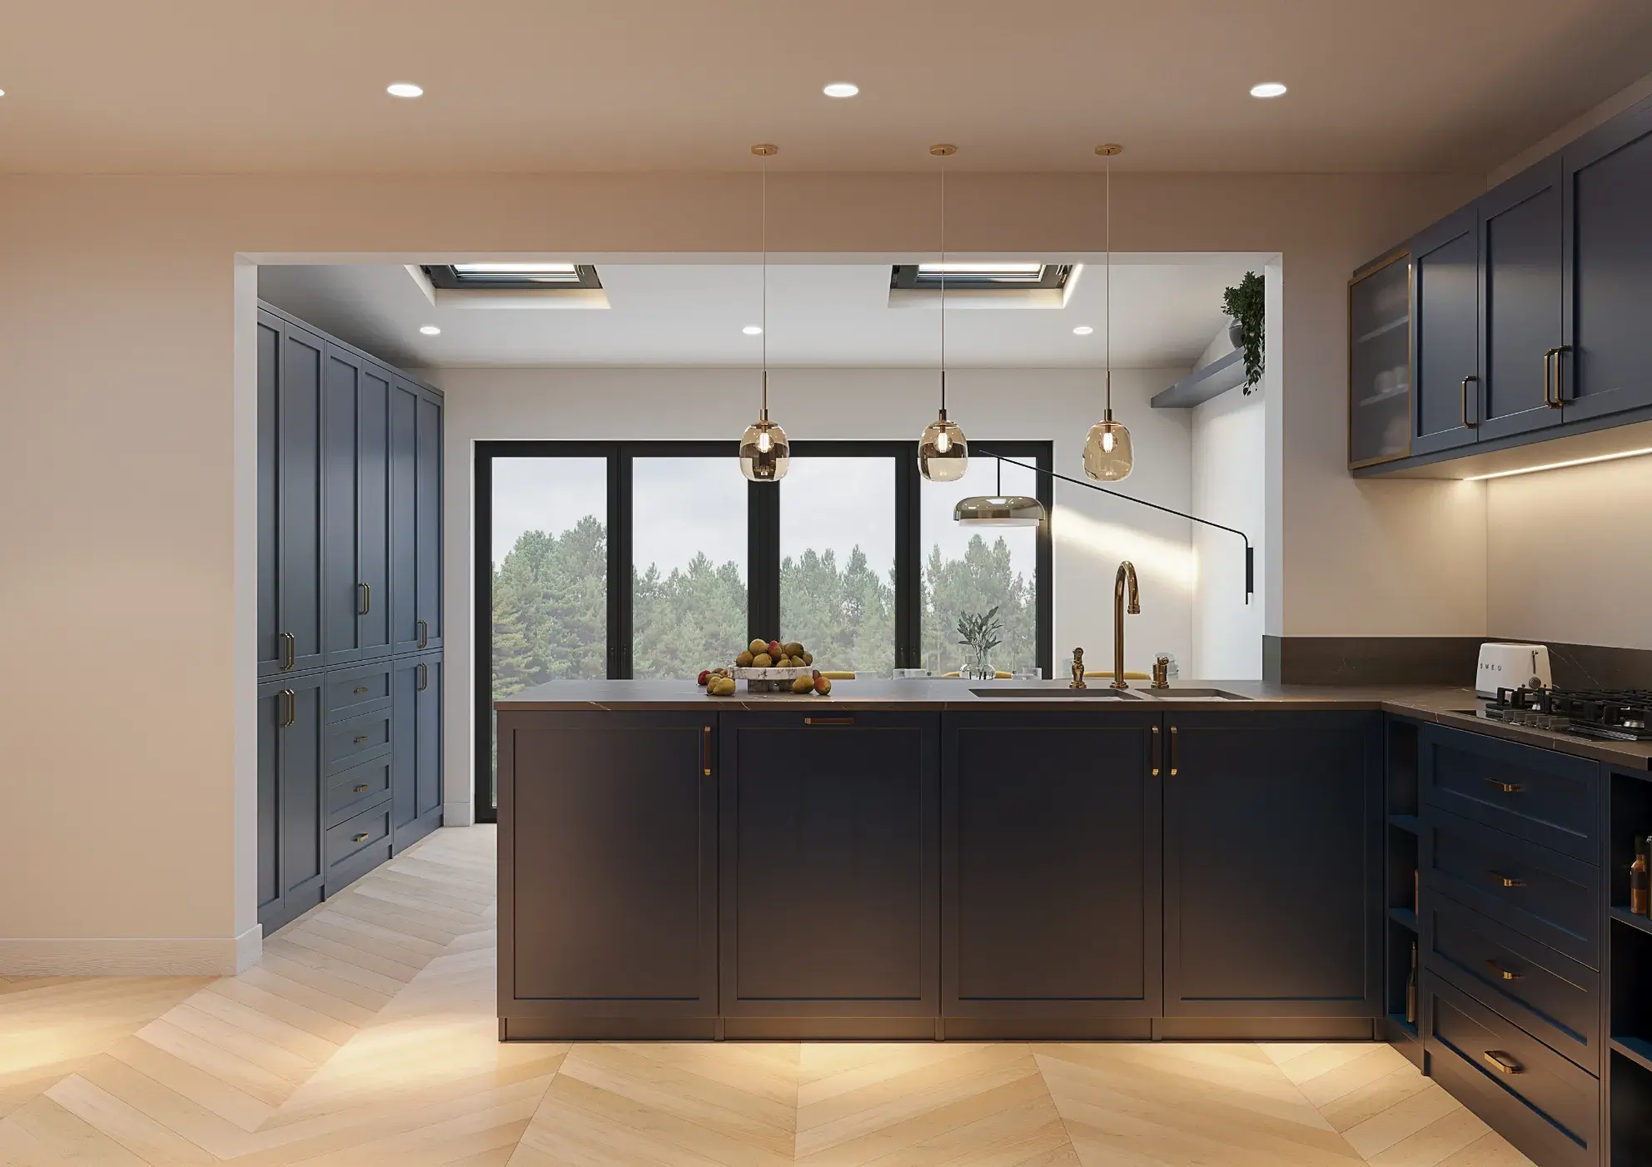
Open-plan kitchen with navy shaker units and rooflights, Loveday House, Ealing
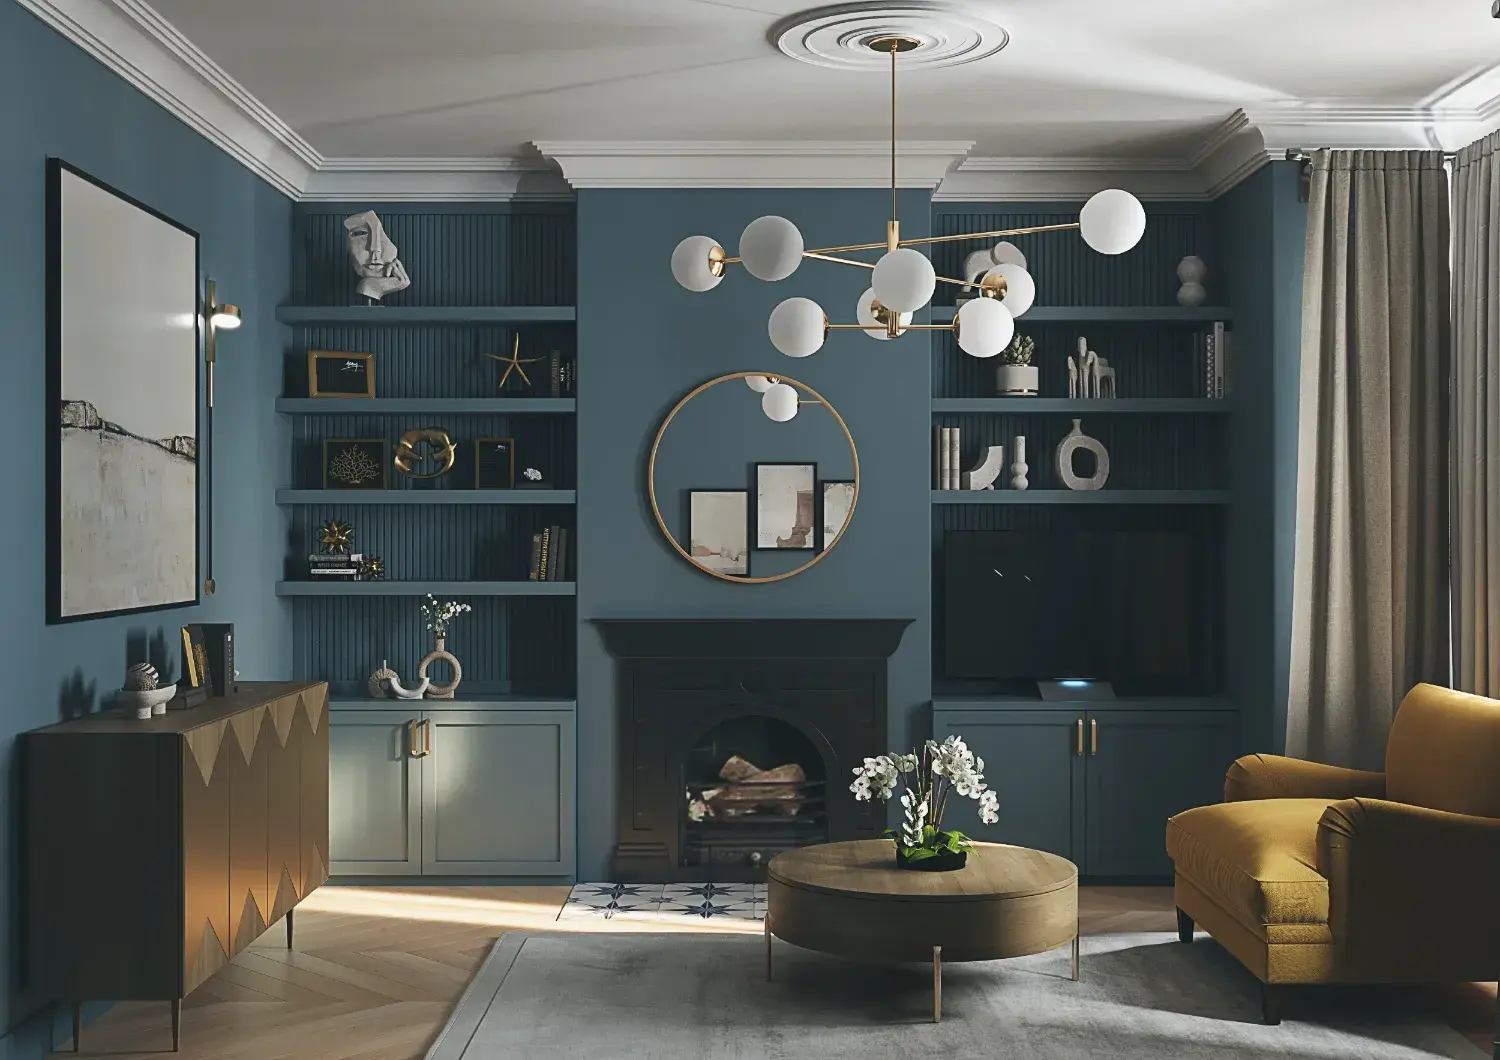
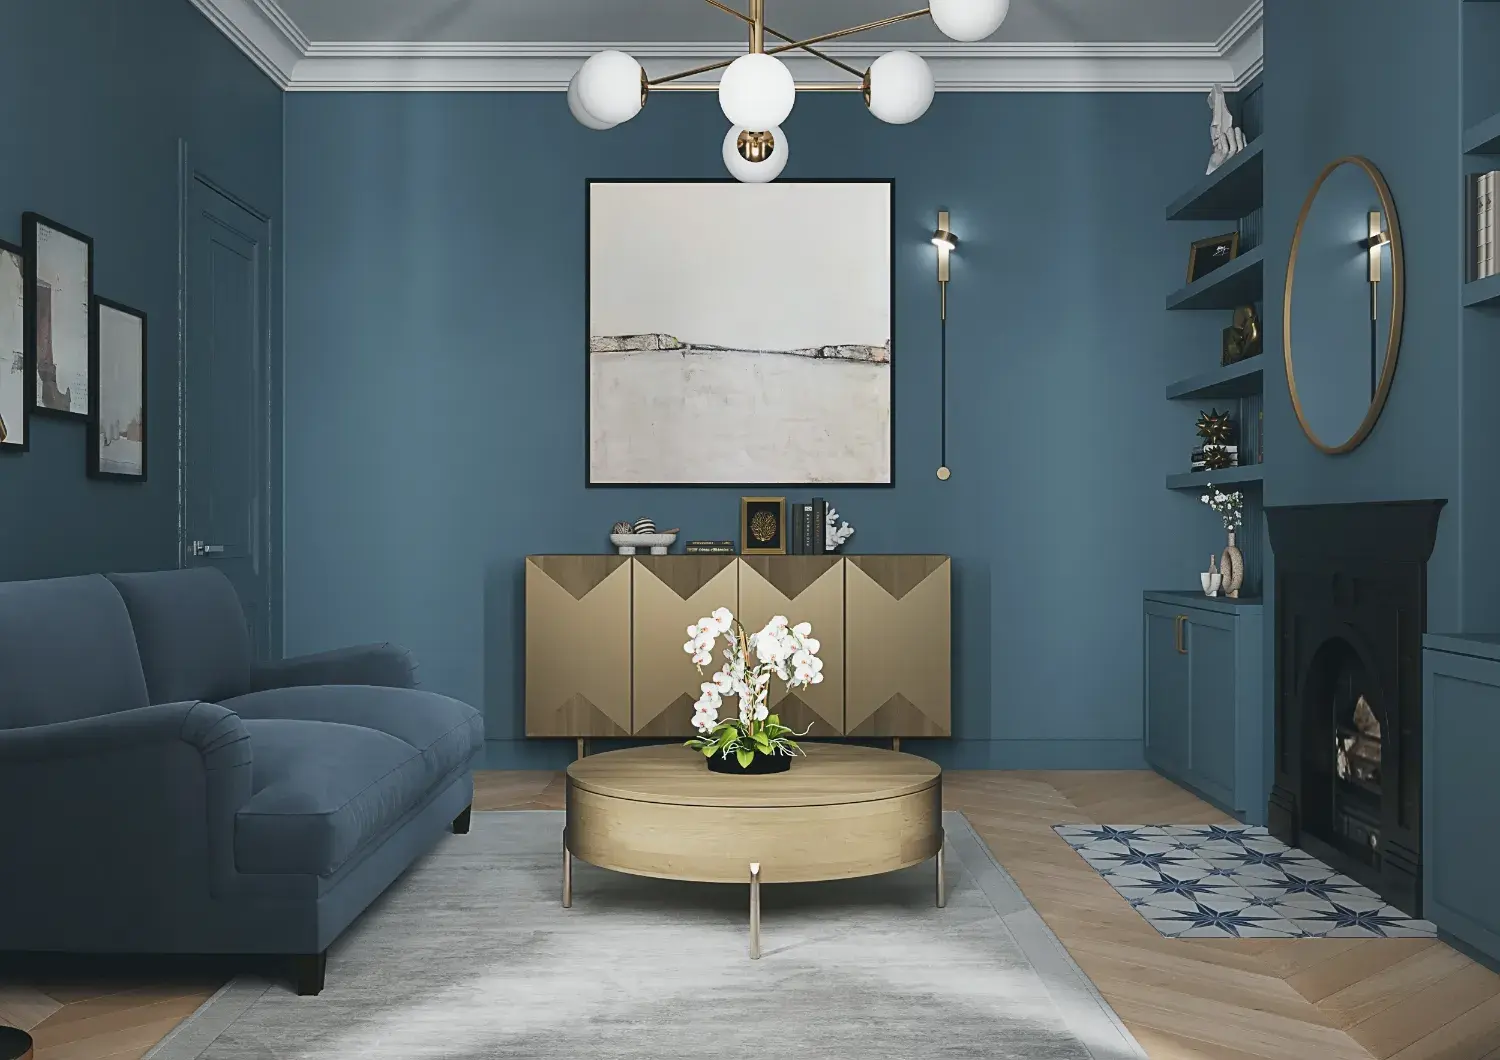
Living room with teal walls and brass furniture, Loveday House

In addition to the structural upgrades, TATAMADE Architects designed the interiors to reflect a perfect blend of style and comfort.

Thoughtful detailing and contemporary finishes were incorporated throughout, resulting in a cohesive design that breathes new life into this lovely home while maintaining its unique character.

Located in the charming neighborhood of Ealing, Loveday House underwent a comprehensive refurbishment to create an inviting and spacious interior.

By implementing key structural enhancements, we were able to enrich the flow and functionality of the living spaces, ensuring a harmonious environment for modern living.

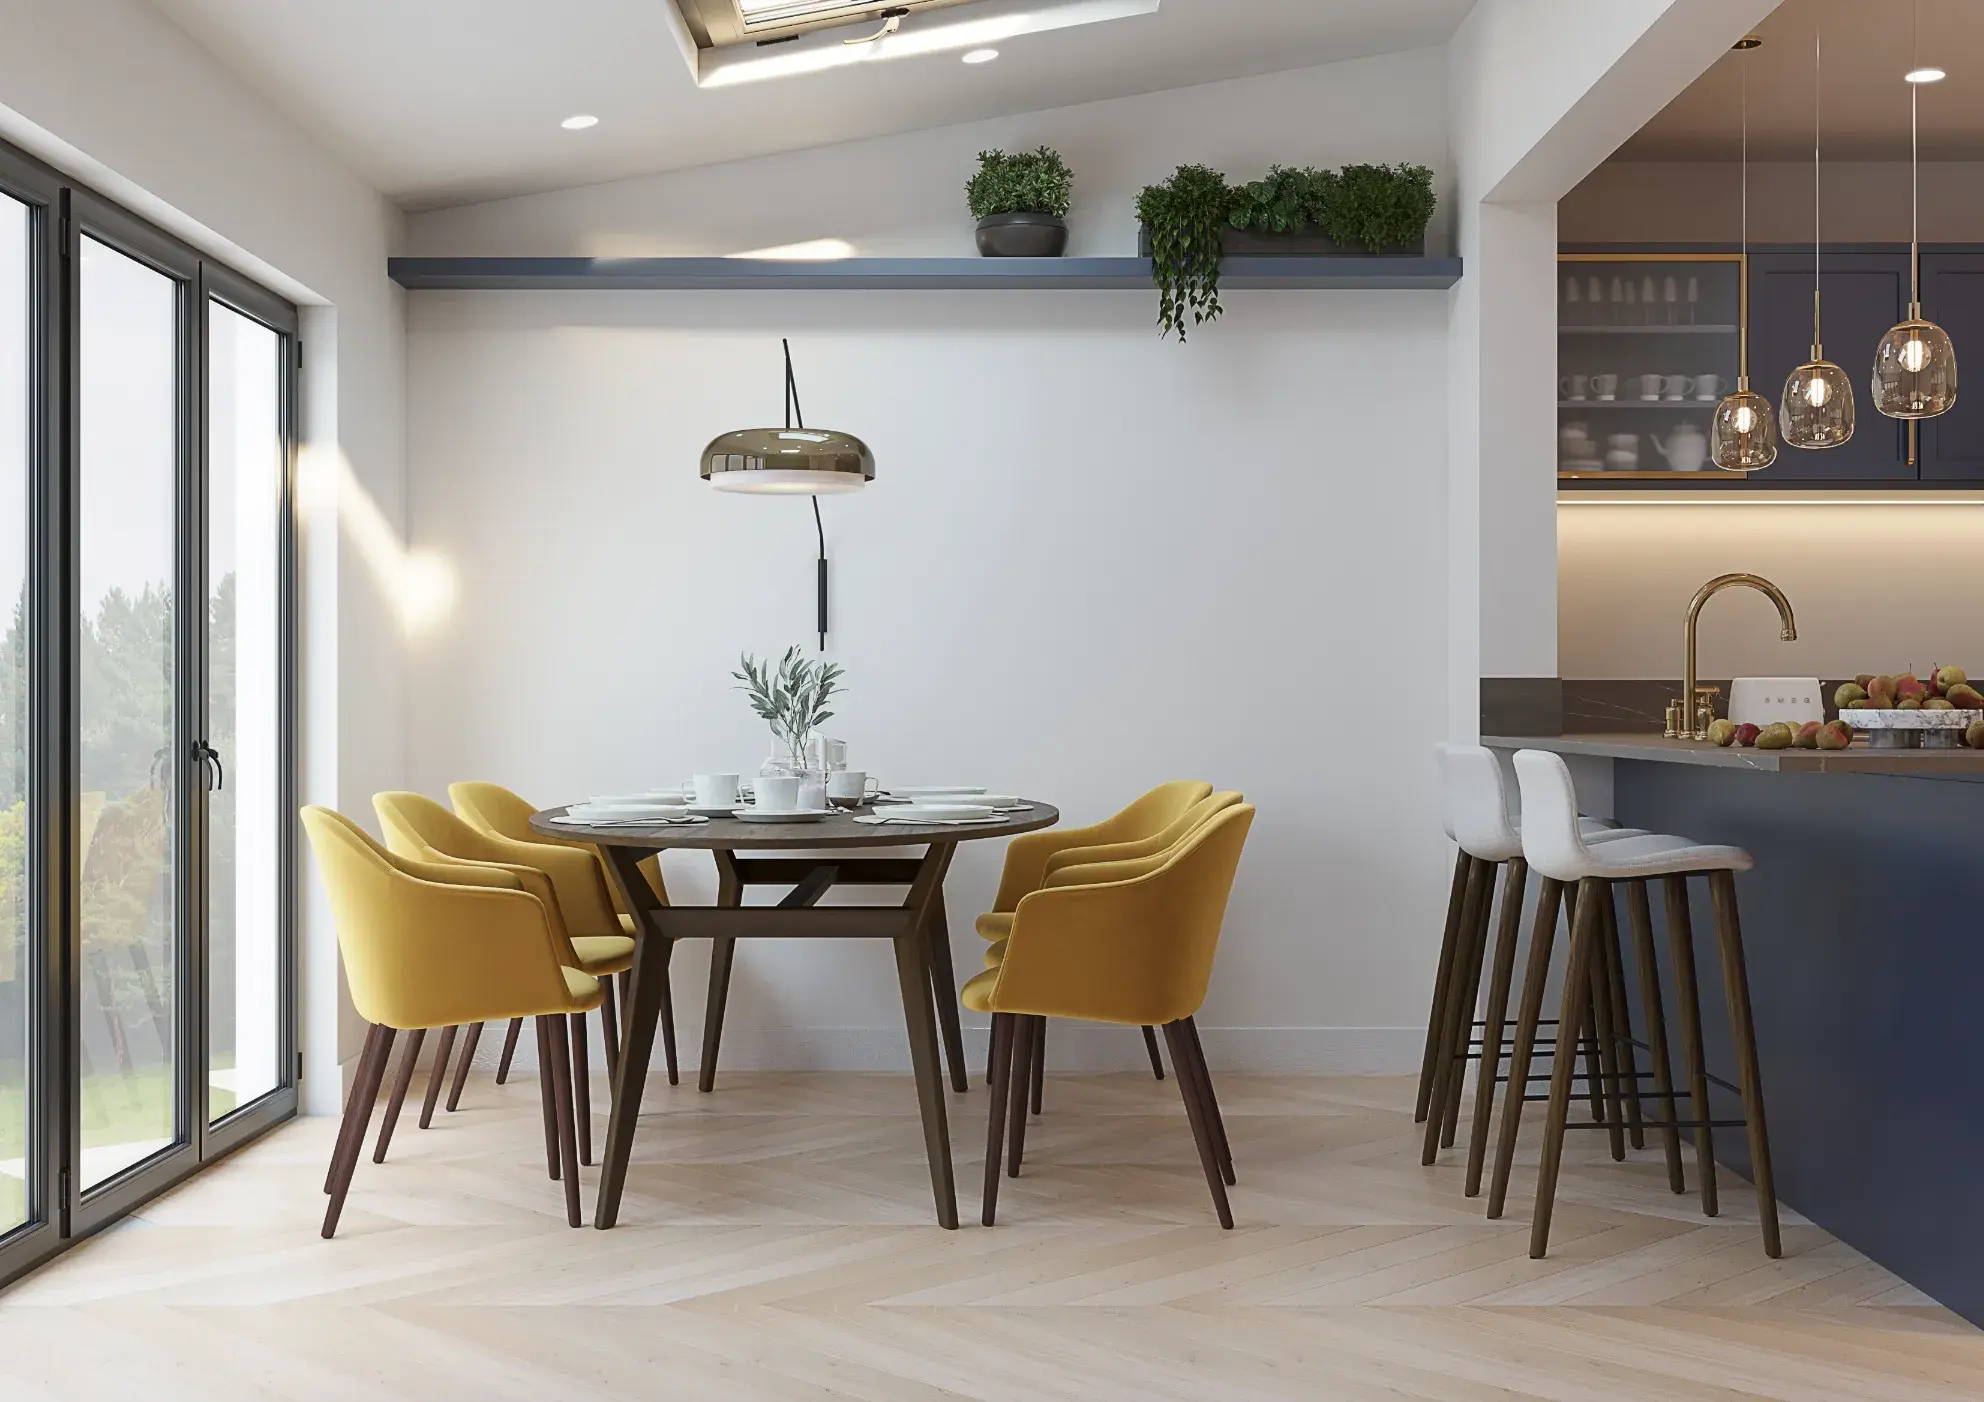
Dining area with mustard chairs and sliding garden doors, Loveday House
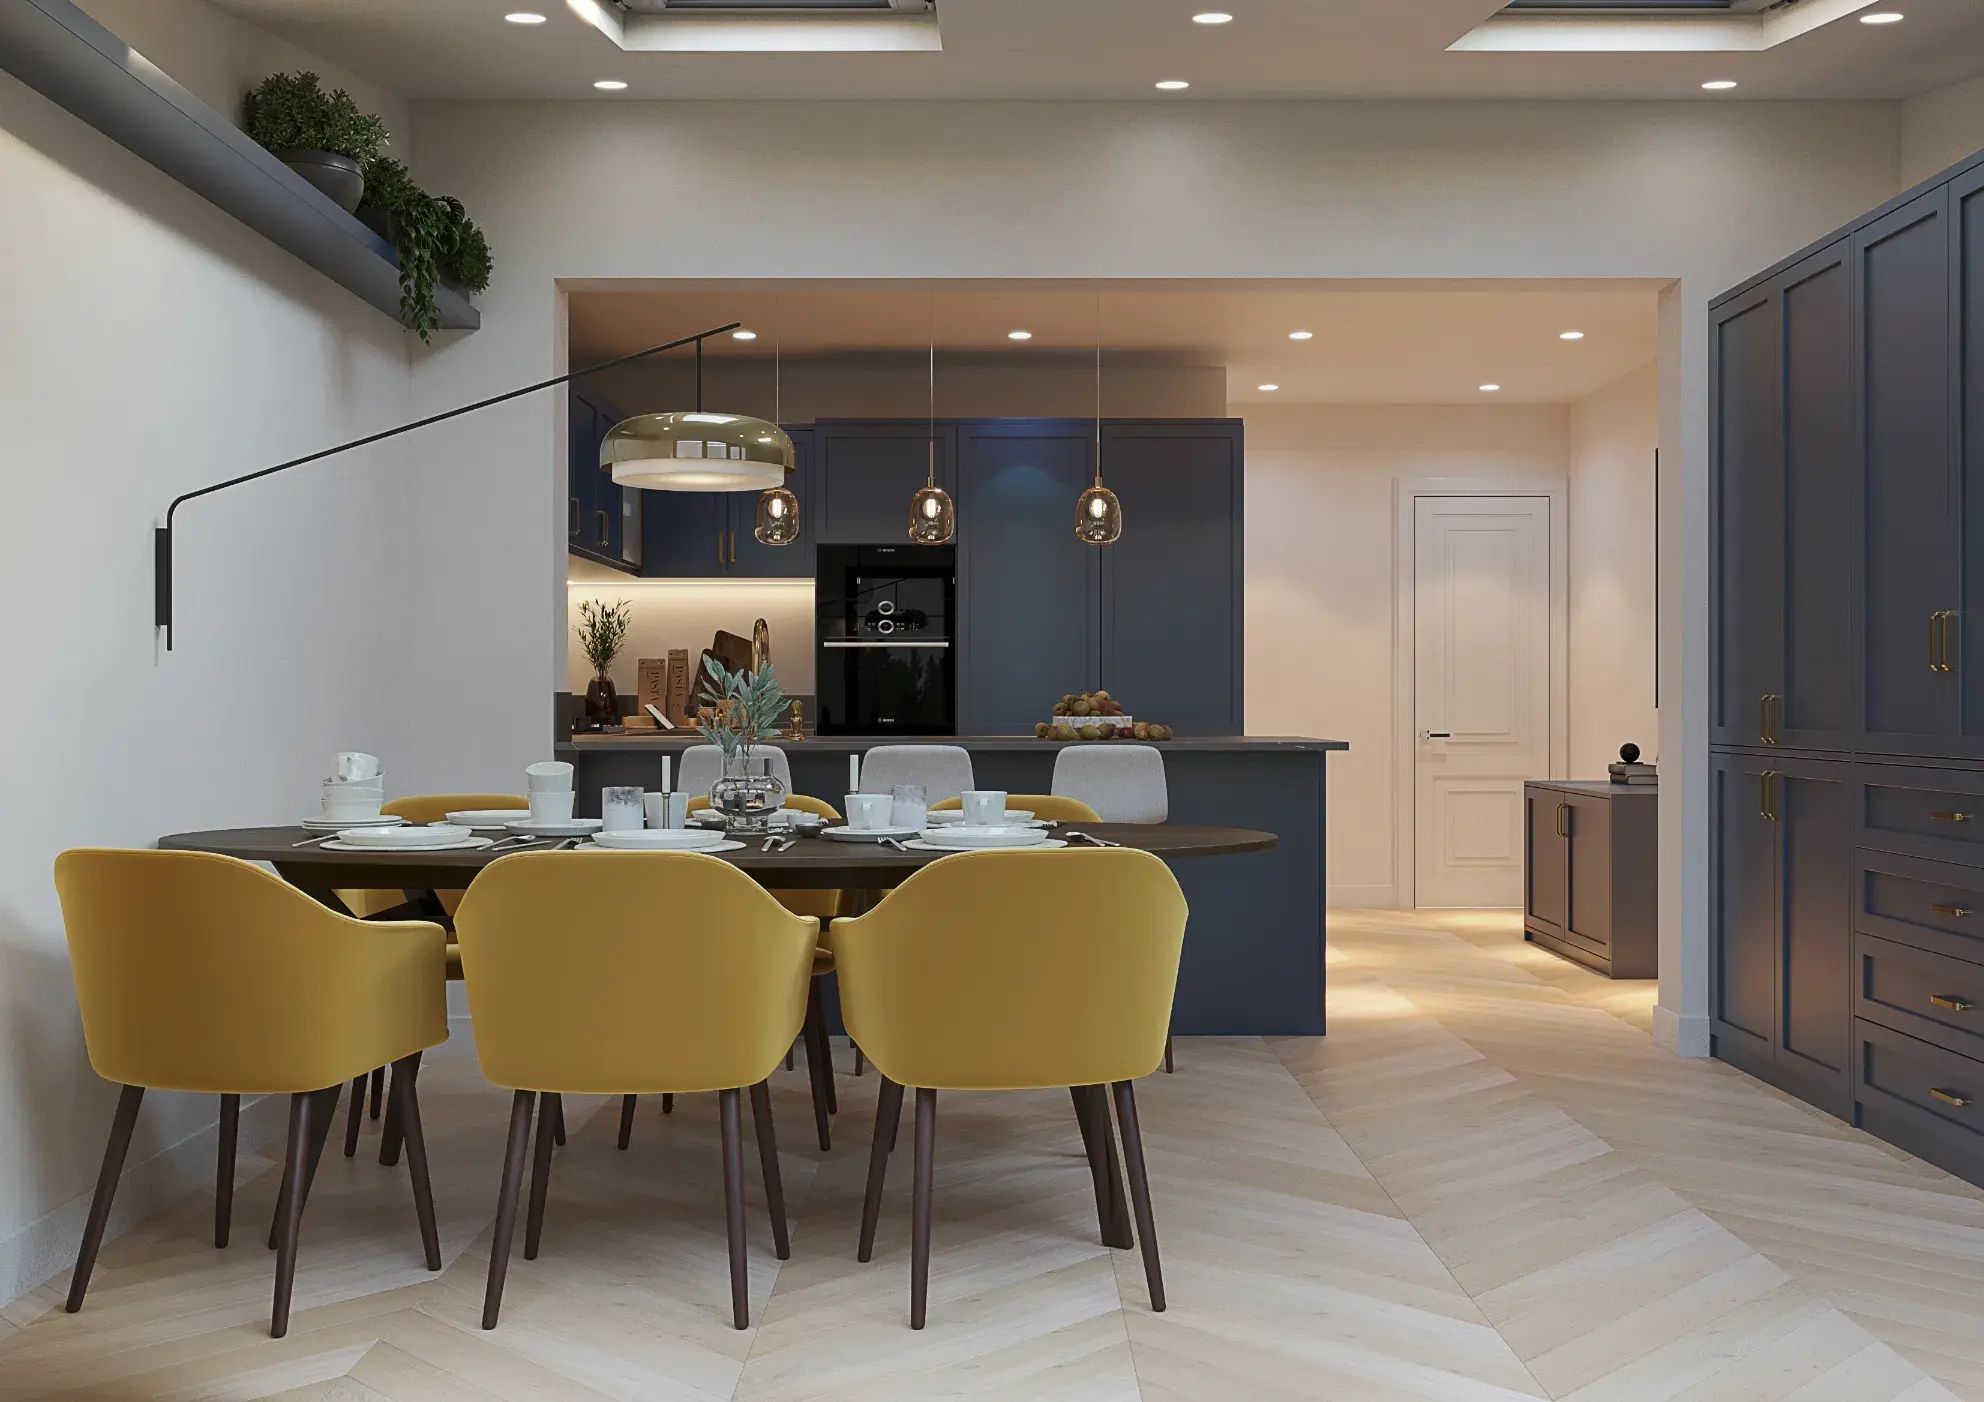
Kitchen-diner with island and navy cabinetry, Loveday House refurbishment
Navy kitchen with tall larder units and pendant lights, Loveday House
Reception room with built-in shelving around the fireplace, Loveday House